
Primary on Main
Address
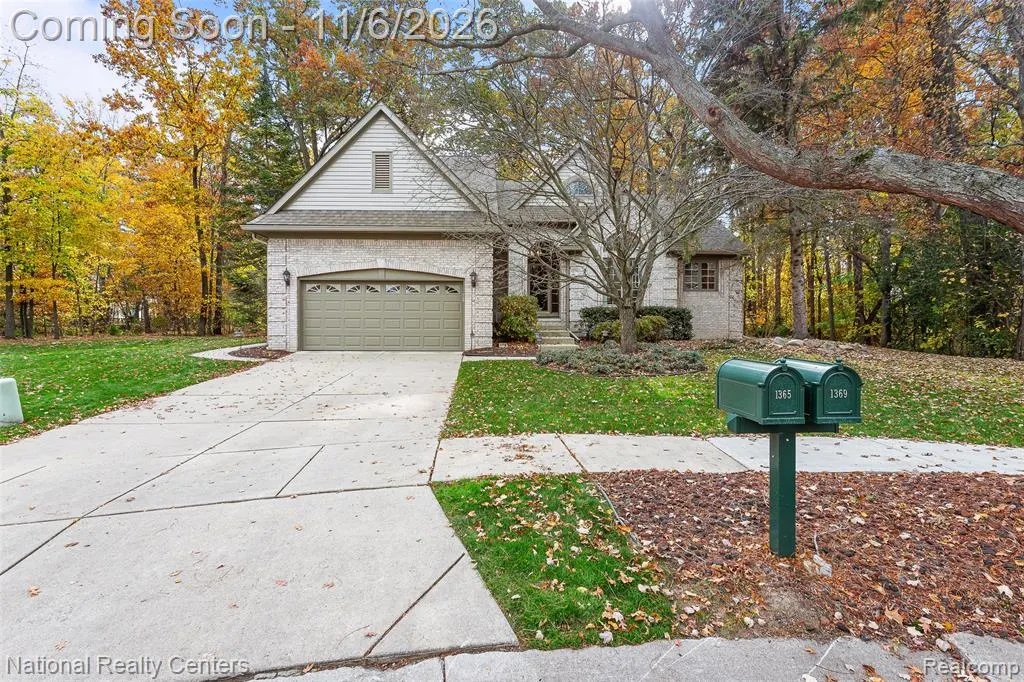
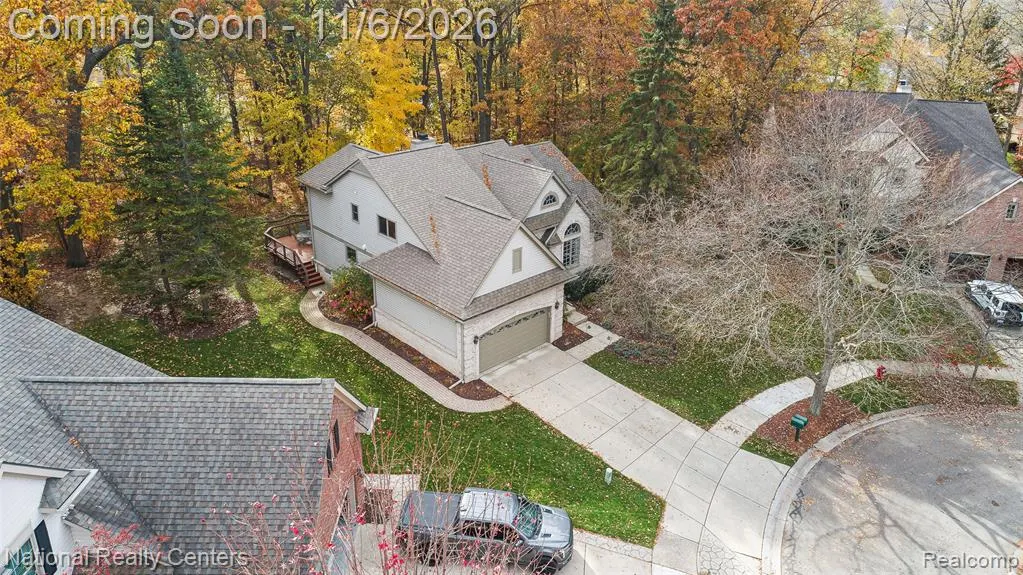
1369 Pinecrest Court, Wixom, MI
Price
$ 519,900
Property Attributes
- MLS#61043849
- TypeSingle Family
- Listing Status Active
- CountyOAKLAND
- CityWixom
- AreaWixom
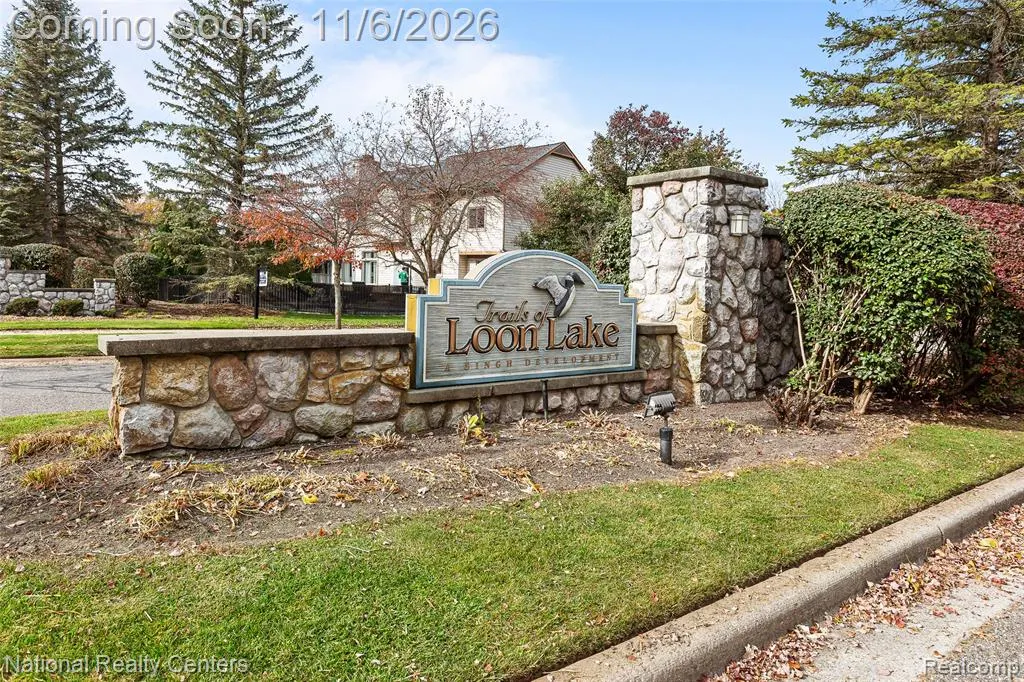
- NeighborhoodTrails Of Loon Lakeno 2
- Zip48393
- StyleCape Cod,Colonial
- Year Built1999
- Taxes$ 5726
- Price$ 519,900
- Bedrooms4
- Full Bathrooms2
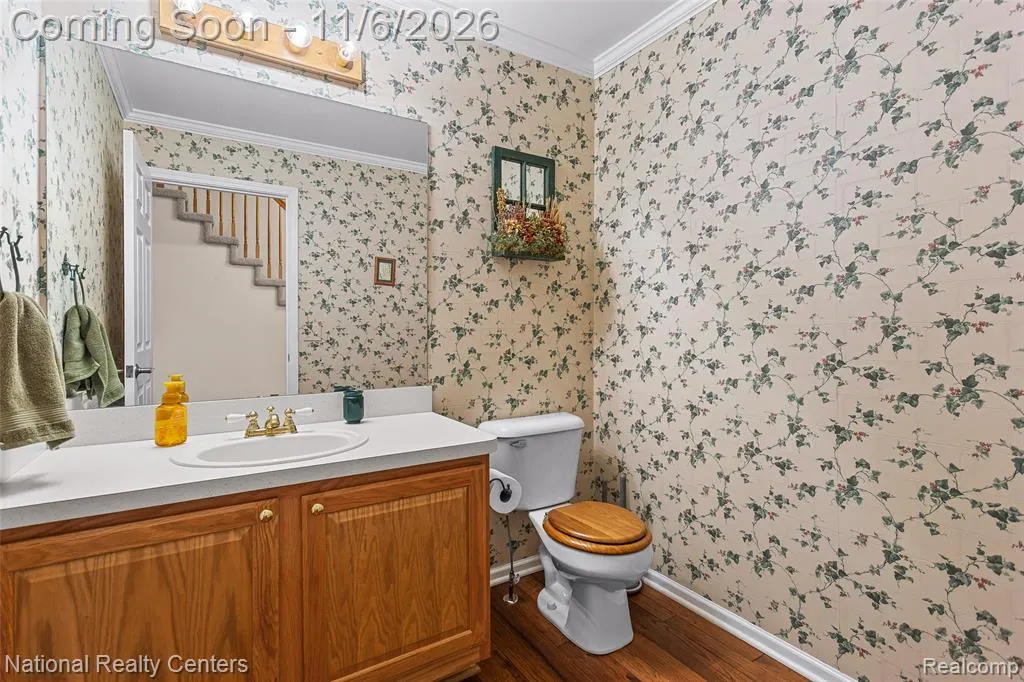
- Half Bathrooms1
- Sqr Footage2472
- Lot Size0.3 Acres
Data Source:
MiRealSource (MIRS)
Property Description
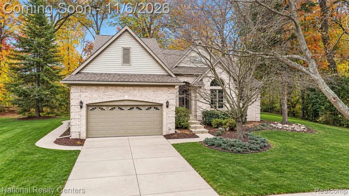
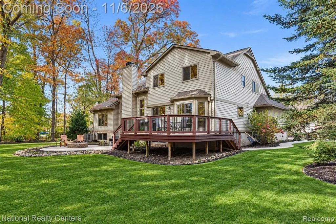
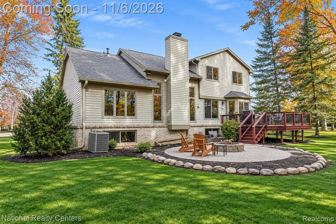
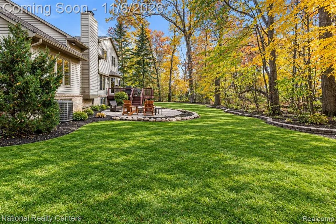
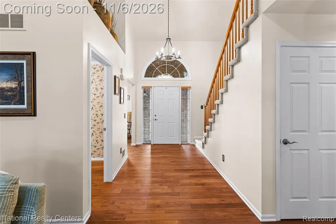
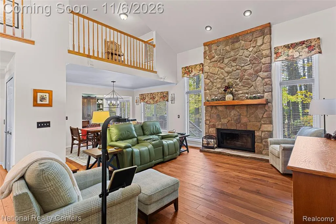
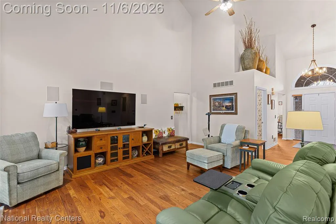
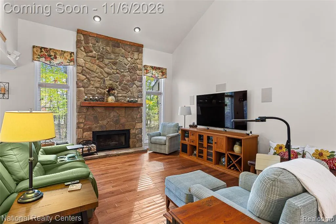
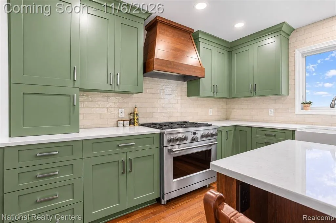
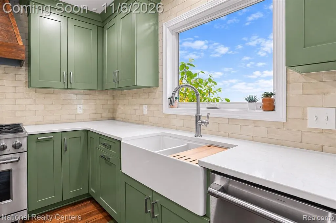
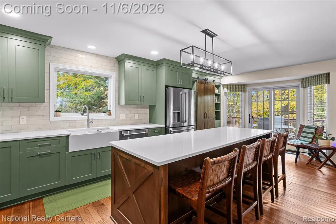
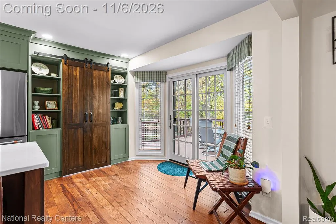
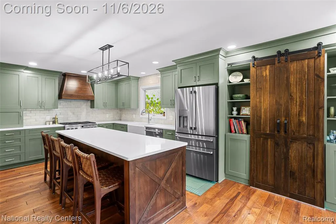
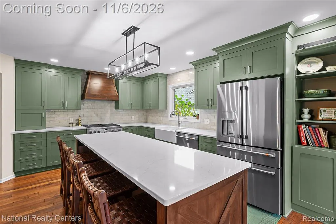
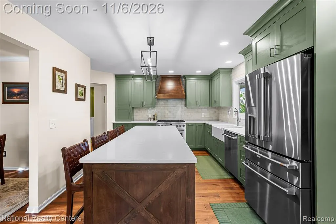
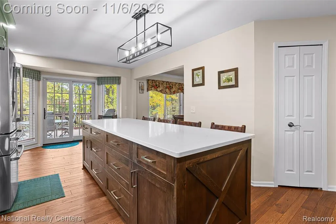
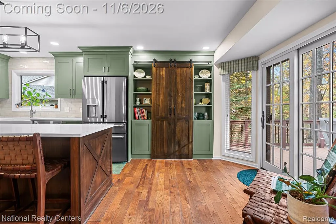
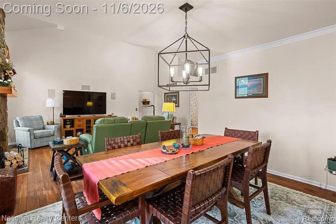
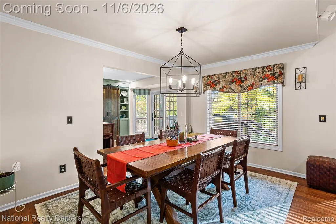
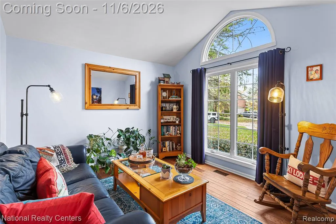
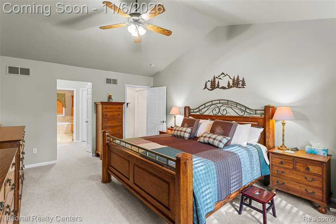
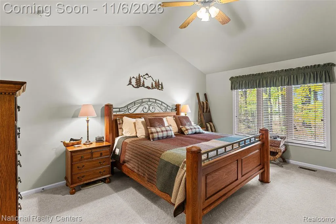
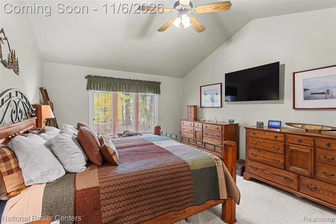
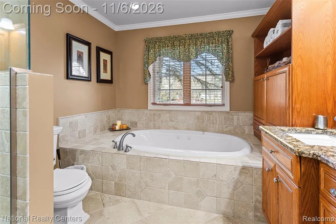
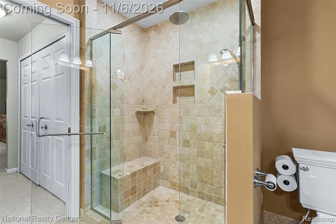
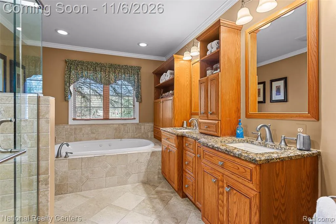
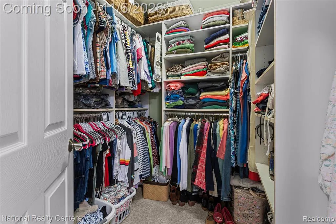
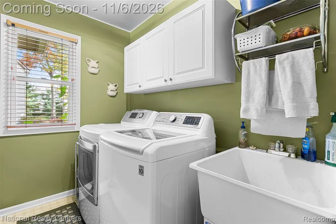
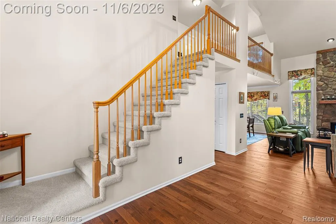
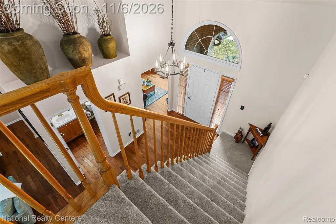
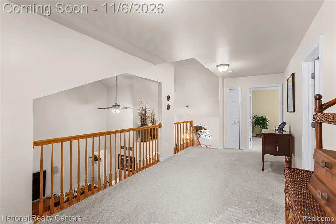
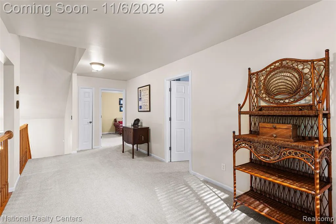
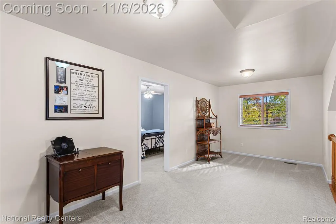
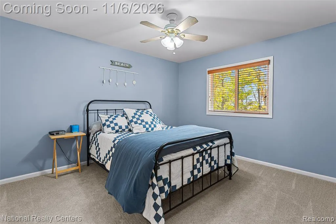
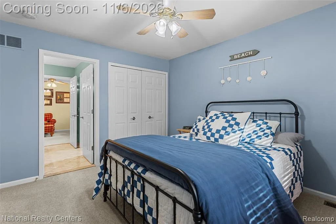
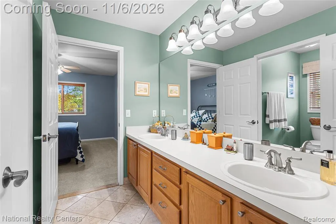
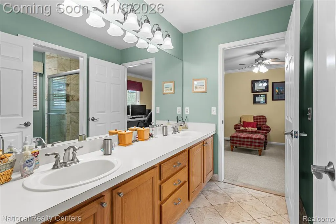
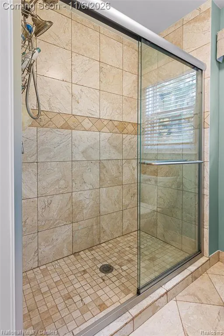
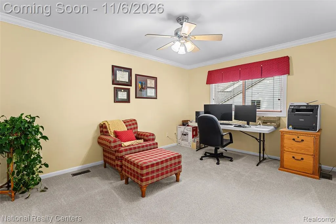
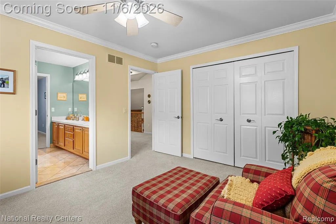
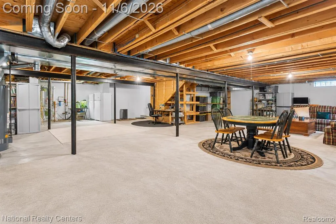
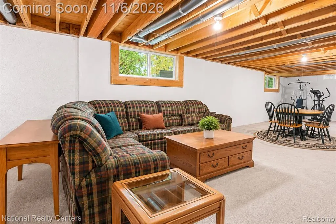
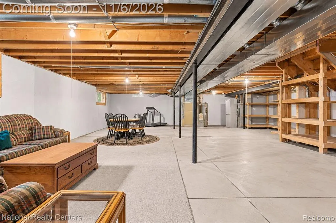
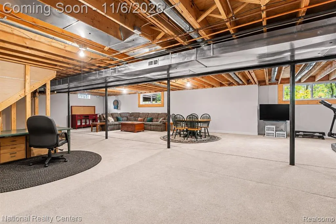
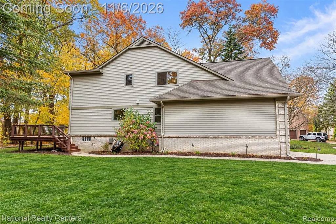
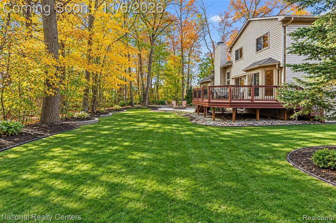
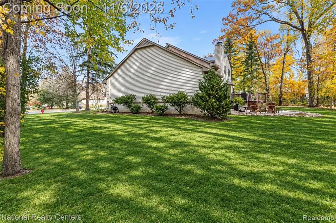
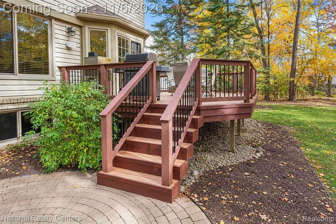
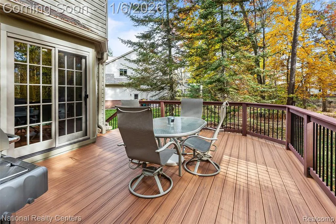
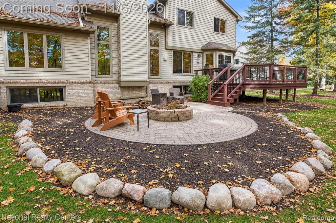
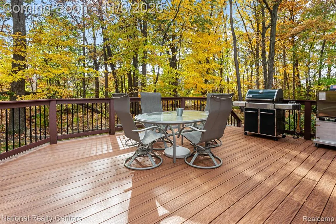
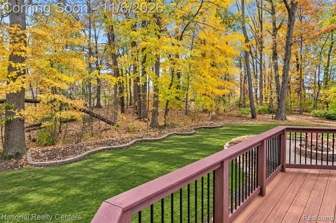
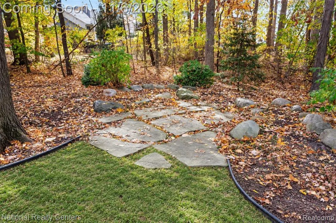
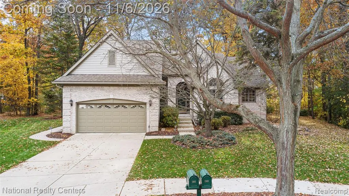
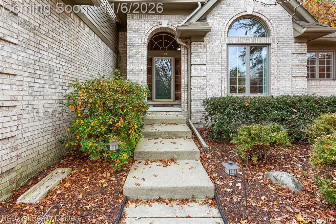
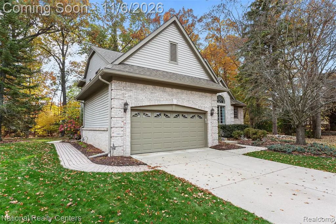
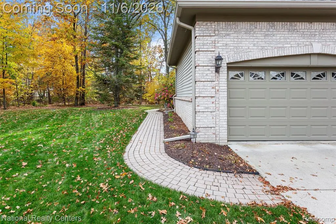
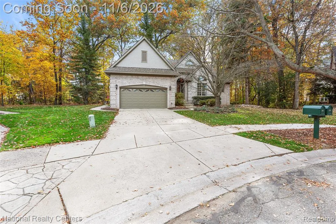
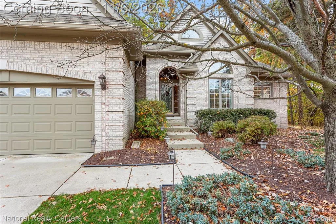
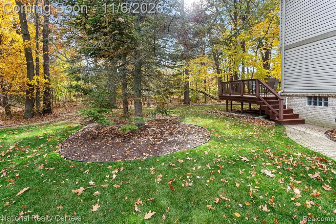
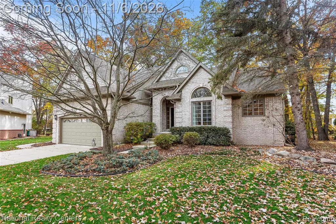
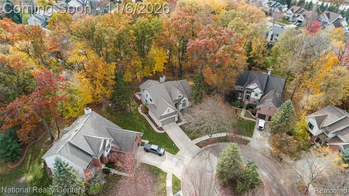
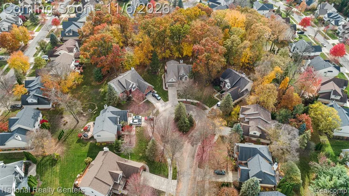
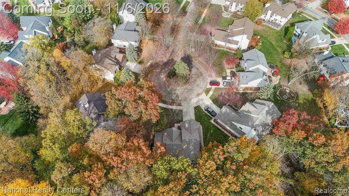
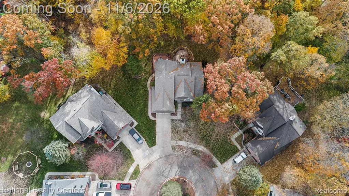
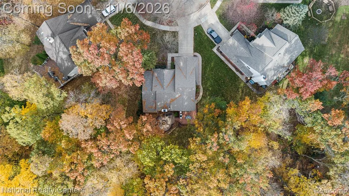
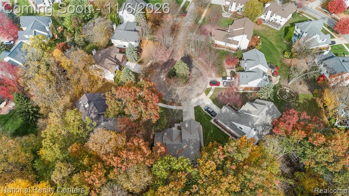
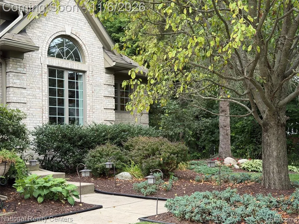
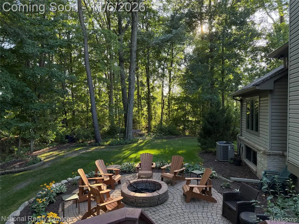
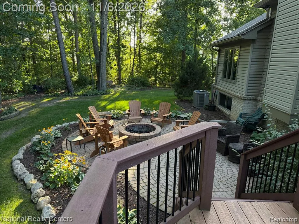
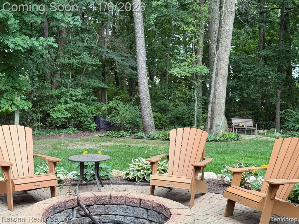
STUNNING COLONIAL w/ Spacious 1st Floor Primary Suite, Custom Built Kitchen & PRIVATE WOODED YARD tucked away AT THE END OF A CUL DE SAC! Welcome to this amazing 4-bedroom, 2.5-bath home! Offering nearly 2,500 square feet of above-ground living space, very spacious basement with daylight windows, & fantastic combination of comfort, style, & functionality, this home has so much to offer. Step inside to discover beautiful wood floors & an inviting Great Room w/ soaring ceilings, a ceiling fan, & cozy gas fireplace. The stunning custom-designed kitchen is a massive highlight, w/ all stainless steel appliances including range (Dual Fuel Cafe), refrigerator, dishwasher), range hood, beautiful cabinetry, & extra-long Quartz island w/ plenty of seating. The kitchen flows nicely into extra dining space, making entertaining & everyday living a breeze. One of the home's standout features is the spacious first-floor primary suite, complete w/ a full bath & an impressive 7x8 walk-in closet. Large office also on entry level. Upstairs, you'll find 2 generously sized bedrooms, a full bath, & large loft area offering more flexible living space. A convenient 1st floor laundry room. The expansive basement offers an incredible amount of potential w/ multiple finished areas perfect for a rec room, home gym, etc. Daylight & glass block windows, bring in natural light. Outside, enjoy the private, wooded backyard from the composite deck or brick paver patio, gather around the firepit, & beautiful brick walkway to the back of the home. The 2.5-car attached garage provides over 500 sq ft for vehicles & storage. Wonderful location near shopping, dining, entertainment, & easy x-way access. Located in highly awarded Walled Lake School district! Very generously sized living space, versatile floor plan, & stunning custom designed kitchen. A dream home you won't want to miss!! Home is currently 3 bedrooms but upstairs loft or main floor office can be converted easily to 4th bedroom.
| Price History | |
|---|---|
| 11/3/2026 | Listed $519,900 |
General Features
| Heating | Forced Air |
|---|---|
| Kitchen Level | Entry |
| Cooling | Ceiling Fan(s),Central A/C |
| Possession | Negotiable (Possession) |
| Fireplaces | Gas Fireplace,Grt Rm Fireplace |
| Garage | Attached Garage,Electric in Garage,Direct Access |
| Water | Public Water |
| Appliances | Dishwasher,Dryer,Range/Oven,Refrigerator,Washer |
| Status | Active |
| Full Baths | 2 |
| Half Baths | 1 |
| Bathrooms | 3 |
| Year Built | 1999 |
| Pets Allowed | Yes |
| Subdivision | Trails Of Loon Lakeno 2 |
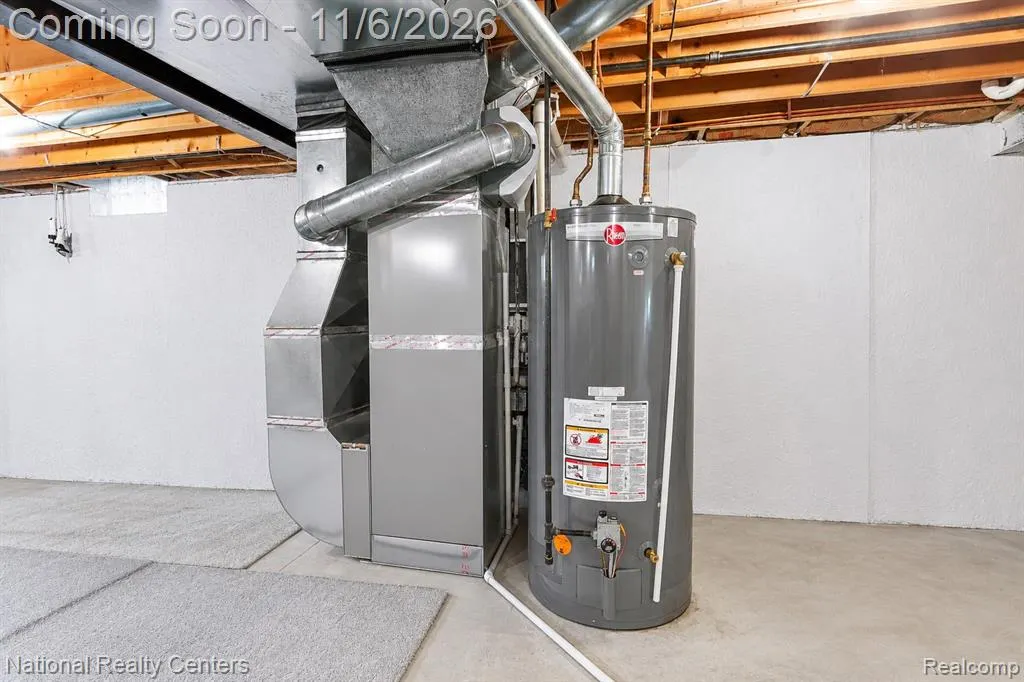
| Water Heater | Gas |
| Style | Cape Cod,Colonial |
| County | Oakland |
| Class | RESIDENTIAL |
| Type | Single Family |
| Ownership | Private |
| Associated Document Count | 4 |
| Status | Active |
| Subdivision | MI |
| Sale/Rent | For Sale |
| Manufactured Y/N | No |
| Fee Amount | 500 |
| Fee Schedule | Yearly |
| Structure Style | 2 Story |
| Subj to Short Sale Apprvl | No |
| Home Warranty Y/N | No |
| Area | Wixom (63172) |
| Primary City | Wixom |
| Directions | From Wixom Rd and Potter Rd,head North on Wixom Rd,turn right onto Trailside Blvd,then right onto Pinecrest Court. |
| City | Wixom |
| School District | Walled Lake Cons School District |
| Lease Y/N | No |
| Originating MLS | RealComp |
| Source MLS | MI Real Source |
| Financial Terms | Cash,Conventional,FHA,VA |
| Legal Description | T2N,R8E,SEC 29 TRAILS OF LOON LAKE SUB'N NO 2 LOT 79 4-16-98 FR 351-005 |
| DOM | 4 |
| Postal Code | 48393 |
| Price Per Sq Ft Total AG | 210.32 |
| Public Remarks | STUNNING COLONIAL w/ Spacious 1st Floor Primary Suite,Custom Built Kitchen & PRIVATE WOODED YARD tucked away AT THE END OF A CUL DE SAC! Welcome to this amazing 4-bedroom |
Interior Features
| Interior Amenities | Sound System |
|---|---|
| Great Room Level | Entry |
| Dining Room Level | Entry |
| Basement | Partially Finished |
| Bedroom 3 Level | Second |
| Bedroom 1 Level | Entry |
| Bedroom 2 Level | Second |
| Laundry Room Level | Entry |
| Kitchen Length | 23 |
| Laundry Room Width | 6 |
| Bedroom 4 Width | 12 |
| Bedroom 2 Width | 12 |
| Bedroom 3 Width | 15 |
| Laundry Room Length | 9 |
| Dining Room Width | 14 |
| Bedroom 4 Length | 12 |
| Great Room Width | 16 |
| Bedroom 2 Length | 13 |
| Bedroom 3 Length | 12 |
| Dining Room Length | 10 |
| Kitchen Width | 12 |
| Great Room Length | 20 |
| Beds | 4 |
| Fireplace? | Yes |
| Total Rooms | 17 |
| Bedroom 1 Length | 18 |
| Bedroom 1 Width | 14 |
| Below Grade SqFt | 1731 |
| Above Grade SqFt | 2472 |
| Basement Y/N | Yes |
| Bedroom 2 Floor Covering | Carpet |
| Bedroom 3 Floor Covering | Carpet |
| Bedroom 4 Floor Covering | Wood |
| Kitchen Floor Covering | Wood |
| Total SqFt Finished | 3572 |
| Bathroom 1 Length | 9 |
| Bathroom 1 Width | 12 |
| Bathroom 2 Length | 13 |
| Bathroom 2 Width | 10 |
Exterior Features
| Exterior | Brick,Vinyl Siding |
|---|---|
| Exterior Amenities | Deck,Patio,Porch |
| Frontage | 102 |
| Garage Dimensions | 24x21 |
| Lot Size Area | 0.3 |
| Pool (Y/N) | No |
| Lot Dimensions | 102.05X127.48 |
| Garage # of Car | 2.5 |
| Roads | Paved Street |
| FOUNDATION TYPE | Basement |
| Waterfront Y/N | No |
| Garage Y/N | Yes |
Amenities
- Foreclosure
- Views
- Short Sale
- New Construction
- Adult 55+
- Lease To Own
- No HOA Fees
- Furnished
- Primary On Main
- Air Conditioning
- Seller Finance
- Green
- Fixer Upper
- Horse
- Golf
- Fireplace
- Deck
- Garage
- Basement
- Pool
Property vs Single Family Average in 48393
Price
Taxes
Year Built
Visits
 Listing information is provided by Participants of the MichRIC MLS. IDX information is provided exclusively for personal, non-commercial use, and may not be used for any purpose other than to identify prospective properties consumers may be interested in purchasing. Information deemed reliable but not guaranteed. ©: MichRIC MLS. Last Update November 6, 2026 4:14 PM UTC
 Provided through IDX via MiRealSource. Courtesy of MiRealSource Shareholder. Copyright MiRealSource.
The information published and disseminated by MiRealSource is communicated verbatim, without change by MiRealSource, as filed with MiRealSource by its members. The accuracy of all information, regardless of source, is not guaranteed or warranted. All information should be independently verified.
Copyright 2026 MiRealSource. All rights reserved. The information provided hereby constitutes proprietary
 Water Wonderland Board of REALTORS® All information deemed reliable but not guaranteed. All properties are subject to prior sale, change or withdrawal. Neither listing broker(s) or information provider(s) shall be responsible for any typographical errors, misinformation, misprints and shall be held totally harmless. Listing(s) information is provided for consumer's personal, non-commercial use and may not be used for any purpose other than to identify prospective properties consumers may be interested
